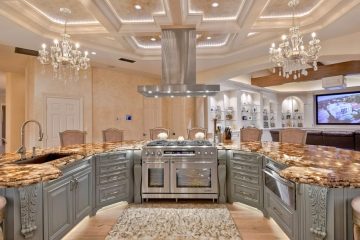
Kitchen Circulation Layouts That Improve Movement
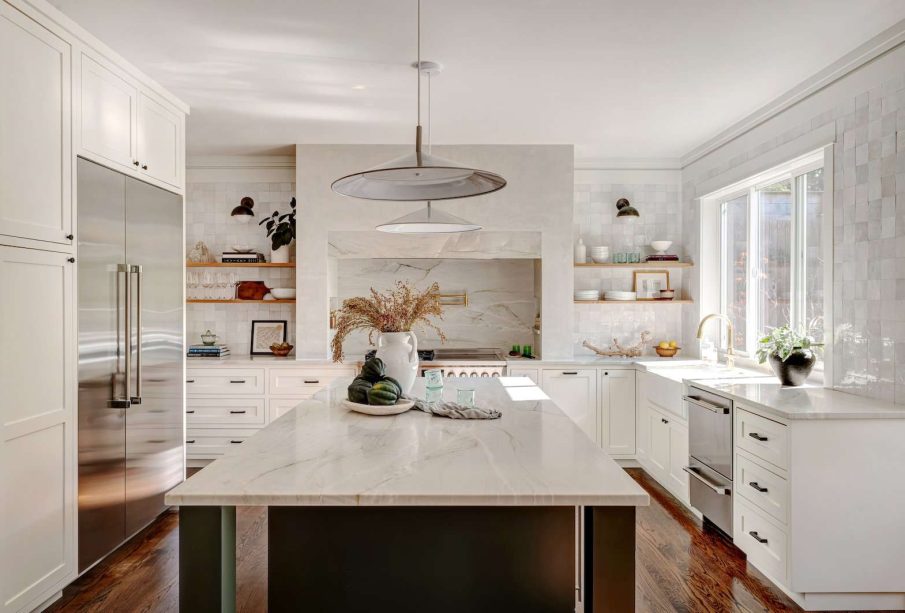
The kitchen is the undisputed engine room of the modern home. It is a high-traffic zone where the complex choreography of meal preparation, social interaction, and household management unfolds daily. However, even the most expensive cabinetry and high-end appliances cannot compensate for a poorly conceived floor plan. True kitchen efficiency is found in the invisible paths between work centers, known as circulation. By prioritizing movement and ergonomics, homeowners can transform a chaotic cooking space into a streamlined environment that accommodates multiple users without friction.
A successful kitchen layout is one that anticipates the needs of the cook while respecting the flow of the rest of the household. As residential design trends in 2026 lean further into open-concept living and multi-functional islands, the challenge lies in maintaining a logical work triangle while preventing the kitchen from becoming a congested thoroughfare. Understanding the principles of spatial planning is the first step toward achieving a layout that feels both spacious and intuitive.
The Foundation of Movement The Work Triangle
For decades, the architectural gold standard for kitchen design has been the work triangle. This concept focuses on the three most frequented areas: the refrigerator (storage), the sink (cleaning), and the stove (cooking). The goal is to place these three elements in a triangular configuration that minimizes unnecessary steps.
To ensure optimal movement, the sum of the three sides of the triangle should generally fall between 13 and 26 feet. If the points are too close together, the workspace feels cramped; if they are too far apart, the cook becomes exhausted by constant pacing. In modern kitchens, however, the triangle has evolved into work zones. This expansion accounts for specialized areas like prep stations, baking centers, and coffee bars, ensuring that each task has its own dedicated footprint that does not interfere with the primary circulation path.
Strategic Layouts for Seamless Flow
Different architectural footprints require specific strategies to maximize movement. Whether dealing with a narrow galley or a sprawling open-plan space, the choice of layout dictates how efficiently a person can navigate the room.
The L-Shaped Layout with Island
The L-shaped kitchen is one of the most popular configurations because it utilizes two adjacent walls, leaving the center open. In 2026, the addition of a central island has become almost standard. This layout improves movement by creating a natural boundary between the cooking zone and the social zone. The “back” of the L serves as the workspace, while the island provides a secondary surface for prep or dining. For maximum efficiency, the island should maintain a minimum of 42 to 48 inches of clearance on all sides to allow cabinet doors to open fully without blocking the walkway.
The U-Shaped Kitchen for Solo Efficiency
U-shaped kitchens wrap around the cook on three sides. This is often the most efficient layout for a single primary cook because it puts everything within reach. To improve movement in a U-shaped design, it is critical to avoid placing major appliances in the corners. Dead corners can lead to traffic jams if two people are trying to access the dishwasher and the corner cabinet simultaneously. Utilizing pull-out carousels or “magic corner” hardware ensures that every inch of the U-shape is accessible without causing a physical bottleneck.
The Galley Kitchen A Professional Standard
The galley layout consists of two parallel counters. While often seen in smaller urban apartments, it is favored by professional chefs for its “one-step” efficiency. The key to movement in a galley is width. If the aisle is too narrow, the kitchen becomes a dead-end. If it is too wide, the efficiency of the parallel workspace is lost. A 48-inch aisle is the sweet spot for a two-cook galley, providing enough room for someone to pass behind the cook without causing a collision.
Managing Traffic Through Zoning
In many homes, the kitchen is not just for cooking; it is a transition space between the garage and the living room or the backyard and the dining area. If your circulation path for walking through the house intersects with the cooking triangle, the kitchen becomes a source of frustration.
Designers solve this by creating a bypass lane. This is a dedicated walkway that allows non-cooks to access the refrigerator or the pantry without entering the “hot zone” near the stove. Placing the refrigerator at the outer edge of the kitchen layout is a strategic move. It allows children or guests to grab a drink or a snack without crossing the path of someone holding a hot pan or a sharp knife.
Clearance and Landing Areas
Movement is often hindered by a lack of space to set things down. Every major appliance requires a landing area—a section of countertop immediately adjacent to it.
-
Refrigerator Landing: At least 15 inches of counter space should be available on the handle side of the refrigerator or on a nearby island to facilitate loading and unloading groceries.
-
Sink Prep Space: The sink is the most used area in the kitchen. Providing at least 36 inches of uninterrupted counter space on one side and 18 inches on the other ensures that cleaning and food prep can happen simultaneously without the workspace feeling cluttered.
-
Cooking Surface Safety: A minimum of 12 to 15 inches of heat-resistant countertop on both sides of the range allows for handles to be turned inward safely and provides a spot for ingredients ready to hit the pan.
The Role of Lighting in Navigation
While floor plans define the physical path, lighting defines the psychological ease of movement. A poorly lit kitchen feels smaller and more hazardous. Effective circulation design includes a layered lighting approach. Ambient lighting provides overall visibility, while task lighting focused on the work triangle prevents shadows during intricate prep work.
In modern renovations, toe-kick lighting has emerged as a functional trend for movement. These LED strips installed at the base of the cabinets illuminate the floor path, which is particularly helpful for late-night navigation. When combined with motion sensors, they provide a safe, hands-free way to move through the kitchen without the need for harsh overhead lights.
Modern Innovations in Kitchen Storage
Movement is frequently interrupted by the need to search for tools or ingredients hidden deep in cabinets. To improve the flow of a kitchen, storage must be ergonomic. Deep base cabinets are being replaced by large, heavy-duty drawers. These allow the user to see the entire contents from above, eliminating the need to kneel and reach into dark recesses.
Similarly, walk-in pantries or “appliance garages” help keep the primary countertops clear. A clear countertop provides a larger “visual field,” which makes the kitchen feel more spacious and less stressful to move through. By dedicating specific zones for small appliances like toasters and blenders, the primary work triangle remains unobstructed for the main tasks of meal creation.
Frequently Asked Questions
How much space should be between the kitchen island and the counter?
For a single-cook kitchen, a minimum of 42 inches is recommended. If there are multiple cooks or the kitchen is a high-traffic thoroughfare, 48 inches is the preferred standard to allow people to pass each other comfortably while appliance doors are open.
Can I have a kitchen island in a small, narrow kitchen?
In narrow spaces, a traditional fixed island may block movement. Consider a mobile kitchen cart or a “peninsula” instead. A peninsula provides the extra counter space and storage of an island but is attached to one wall, which can preserve a wider circulation path in tight footprints.
Where is the best place to put the dishwasher to improve movement?
The dishwasher should always be located within 36 inches of the primary sink. However, ensure that when the dishwasher door is fully open, it does not block the primary path between the sink and the refrigerator. Ideally, it should be placed to the side of the sink that is least traveled.
What is a “hidden” bottleneck in kitchen design?
The most common hidden bottleneck is the trash and recycling center. If the trash pull-out is located in the middle of the prep zone, the cook has to step aside every time someone else needs to throw something away. Placing the trash near the sink but toward the “social” edge of the kitchen improves movement for everyone.
Is the work triangle still relevant in very large kitchens?
In large, open kitchens, the work triangle often expands into “work zones.” You might have a “cleaning zone” with one sink and dishwasher, and a “prep zone” with a secondary prep sink on the island. This allows the kitchen to function as two smaller, efficient triangles rather than one massive, inefficient one.
How does flooring impact kitchen movement?
Flooring affects both safety and fatigue. Materials with a slight texture provide better grip in a spill-prone area, while “softer” options like luxury vinyl plank (LVP) or cork are easier on the joints for those who spend long hours standing and moving between work centers.
Should my pantry be inside the kitchen or in a separate mudroom?
For the best cooking flow, a “working pantry” for daily items should be within the kitchen’s immediate footprint. A “bulk storage” pantry can be located in a nearby mudroom or utility area. This keeps the items you use most frequently within the circulation path of the work triangle.